Blog Details
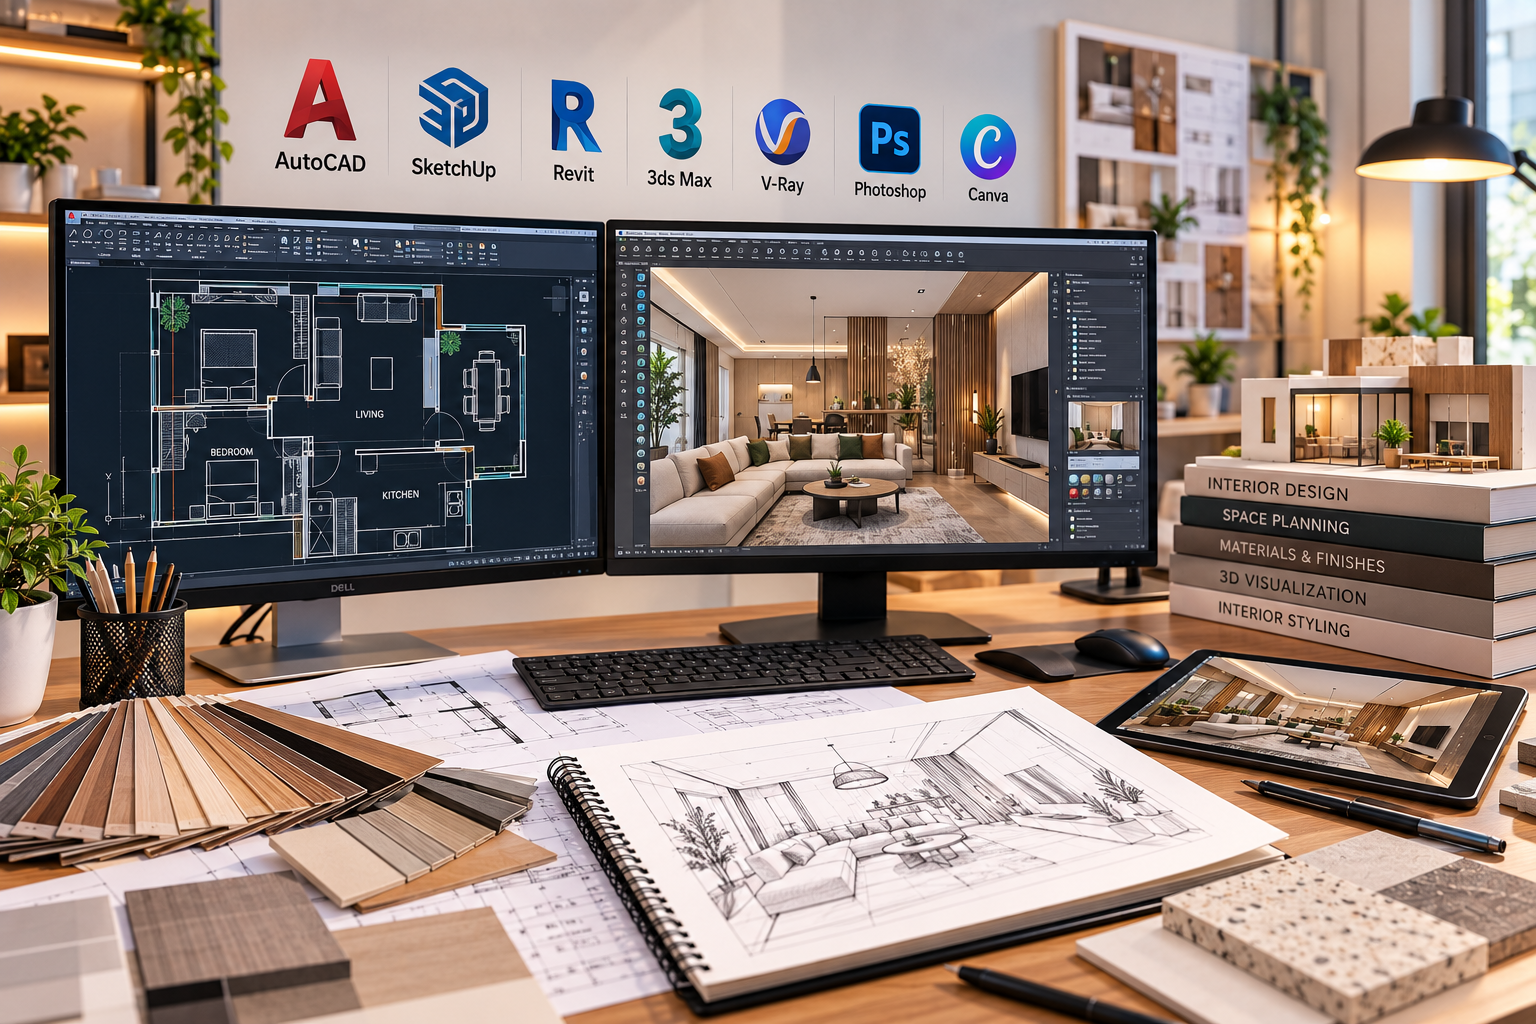
10 Interior Design Software Skills Every Beginner in Thrissur Should Learn
Starting a career in interior design can feel overwhelming, especially when students begin researching software courses. AutoCAD, SketchUp, Revit, 3ds Max, Photoshop, and rendering applications frequently appear in course descriptions and job advertisements.
For students considering an Interior Design Course Thrissur, the challenge is not simply choosing software. It is understanding which skills are essential, which tools serve different purposes, and what should be learned first.
Interior design involves much more than creating attractive 3D images. Professional workflows include space planning, technical drawings, furniture layouts, material selection, lighting concepts, visualisation, documentation, and client presentations.
The right software learning sequence helps beginners develop these abilities without spending unnecessary time learning several applications that perform similar tasks.
Which Interior Design Software Should Beginners Learn First?
Beginners should generally start with AutoCAD for technical drafting and SketchUp or another suitable 3D modelling tool for spatial visualisation. They can then develop rendering, image-editing, and presentation skills before exploring advanced applications such as 3ds Max or Revit, depending on their intended career.
There is no requirement to master every application. A strong understanding of the design workflow is more valuable than collecting software certificates.
Key Takeaways
-
AutoCAD is valuable for floor plans, elevations, dimensions, and technical documentation.
-
SketchUp can help beginners understand 3D spaces and develop interior concepts.
-
Rendering skills are useful for presenting materials, lighting, and realistic interiors.
-
Photoshop supports mood boards, image editing, and presentation work.
-
Revit becomes relevant for BIM-based interior and building design workflows.
-
3ds Max can support advanced modelling and visualisation.
-
Beginners should prioritise practical projects and portfolio development over learning too many applications simultaneously.
Interior Design Software Skills: Quick Comparison
|
Skill |
Common Software |
Beginner Priority |
|
2D technical drafting |
AutoCAD |
Essential |
|
Space planning and furniture layouts |
AutoCAD, SketchUp |
Essential |
|
3D interior modelling |
SketchUp |
High |
|
Materials and textures |
SketchUp, 3ds Max, rendering tools |
High |
|
Lighting and rendering |
V-Ray, Enscape or similar tools |
High |
|
Advanced 3D visualisation |
3ds Max |
Career-dependent |
|
BIM-based modelling |
Revit |
Career-dependent |
|
Image editing |
Photoshop |
Useful |
|
Presentation and mood boards |
Photoshop, Canva or similar tools |
Useful |
|
Portfolio preparation |
CAD, rendering and presentation tools |
Essential |
1. AutoCAD – Technical Drafting and Interior Drawings
AutoCAD is one of the most useful foundational tools for beginners because interior design projects require accurate technical drawings.
Before creating realistic 3D interiors, designers need to communicate dimensions, layouts, and construction details.
AutoCAD can support:
-
Floor plans
-
Furniture layouts
-
Interior elevations
-
Reflected ceiling plans
-
Electrical and lighting layouts
-
Sections
-
Joinery details
-
Dimensions
-
Technical annotations
For example, imagine designing a two-bedroom apartment in Thrissur.
The designer may first prepare a measured floor plan and then develop furniture layouts, storage arrangements, and interior details.
A visually attractive concept is not enough if the dimensions are incorrect or furniture cannot fit within the available space.
Skills to Practise
-
Layers and line types
-
Coordinates
-
Drawing accuracy
-
Blocks
-
Dimensions
-
Hatching
-
Layouts
-
Plotting
-
Drawing organisation
Students can explore CAD CENTER's AutoCAD Training to build technical drafting fundamentals.
2. Space Planning and Furniture Layout Skills
Space planning is a core interior design skill, and digital tools help beginners test how furniture, circulation, and functional areas fit within a room.
Although space planning is not a separate software package, it is one of the most important skills students should develop through CAD and modelling tools.
Consider a small office interior.
The designer must decide:
-
How many workstations can fit?
-
Where should circulation paths be located?
-
How much clearance is required?
-
Where should storage be placed?
-
How will visitors enter and move through the space?
-
How can lighting and furniture support the intended use?
AutoCAD can help develop accurate 2D layouts, while SketchUp can help students visualise the proposed arrangement in three dimensions.
Skills to Practise
-
Furniture dimensions
-
Circulation planning
-
Room zoning
-
Functional layouts
-
Storage planning
-
Spatial proportions
Students should learn to solve these practical problems before focusing heavily on rendering.
3. SketchUp – Beginner-Friendly 3D Interior Modelling
SketchUp is a useful tool for developing three-dimensional interior concepts and understanding spatial relationships.
It can help beginners move from a 2D floor plan into a 3D representation of the proposed space.
Typical applications include:
-
Room modelling
-
Furniture placement
-
Wall and ceiling concepts
-
Interior partitions
-
Basic furniture modelling
-
Material exploration
-
Design presentations
For example, a student developing a café interior can use SketchUp to explore counter placement, seating arrangements, partitions, and the overall visual character of the space.
The official SketchUp platform provides 3D modelling tools used across architecture, interiors, and design-related workflows.
Skills to Practise
-
Groups and components
-
Accurate dimensions
-
Model organisation
-
Furniture placement
-
Scenes
-
Materials
-
Basic presentation views
SketchUp can be a practical starting point for students who want to develop 3D thinking without immediately moving into more complex visualisation software.
4. Materials and Texture Application
Material and texture skills help designers communicate how surfaces, furniture, and finishes will appear in a proposed interior.
Interior design relies heavily on material decisions.
Examples include:
-
Wood finishes
-
Tiles
-
Stone
-
Fabric
-
Glass
-
Metal
-
Paint
-
Laminates
-
Wall coverings
Students should understand how digital materials represent actual design selections.
For example, a kitchen interior may combine cabinet laminates, countertop materials, backsplash tiles, and flooring.
Applying these materials in a 3D model helps communicate the intended appearance.
However, students should also consider real-world factors such as durability, maintenance, cost, and suitability.
Skills to Practise
-
Texture mapping
-
Material scale
-
Surface properties
-
Colour consistency
-
Material libraries
-
Realistic finish representation
A good material presentation should support design decisions rather than simply make the image attractive.
5. Lighting and Rendering Skills
Rendering software helps students convert 3D interior models into images that communicate lighting, materials, depth, and spatial atmosphere.
Rendering is especially useful for presenting interior concepts to clients.
Common rendering tools include:
-
V-Ray
-
Enscape
-
Other compatible real-time or offline rendering applications
For example, a bedroom interior may look very different under natural daylight compared with warm artificial lighting.
Rendering allows students to explore these visual conditions before the project is executed.
The Chaos V-Ray platform supports rendering workflows used in architecture and design visualisation.
Skills to Practise
-
Camera positioning
-
Natural lighting
-
Artificial lighting
-
Material appearance
-
Shadows
-
Reflections
-
Render quality
-
Image composition
Beginners should focus on realistic, understandable presentations rather than spending excessive time producing cinematic images.
6. 3ds Max – Advanced 3D Modelling and Visualisation
Autodesk 3ds Max can support detailed 3D modelling and advanced visualisation workflows for interior design projects.
It may be useful for students interested in specialised 3D visualisation roles.
Applications can include:
-
Detailed furniture modelling
-
Complex interior geometry
-
Decorative elements
-
Scene development
-
Advanced materials
-
Camera composition
-
High-quality visualisation
According to Autodesk, 3ds Max provides professional tools for 3D modelling, animation, and rendering.
Skills to Practise
-
Polygon modelling
-
Modifiers
-
Object organisation
-
Materials
-
Lighting
-
Cameras
-
Rendering workflows
Should Beginners Learn 3ds Max Immediately?
Not necessarily.
Students should first develop basic spatial understanding and 3D modelling skills.
3ds Max becomes more valuable when the intended role requires advanced modelling or visualisation.
7. Revit – BIM-Based Interior Design Workflows
Revit is useful when interior design work is connected to building information modelling, coordinated building models, and technical documentation.
Unlike software used mainly for visualisation, Revit supports information-rich building elements and model-based documentation.
Interior-related applications may include:
-
Interior partitions
-
Doors
-
Ceilings
-
Rooms
-
Furniture families
-
Schedules
-
Interior elevations
-
Documentation
-
Coordination with architectural models
For example, an interior designer working on a large commercial project may need to coordinate interior layouts with architectural and building services information.
Revit can support such workflows.
Students can explore CAD CENTER's Autodesk Revit Training and BIM Training.
Skills to Practise
-
Levels and grids
-
Walls and floors
-
Rooms
-
Families
-
Views
-
Schedules
-
Sections
-
Drawing sheets
-
Linked models
Revit is not compulsory for every interior design beginner, but it can be valuable for students interested in BIM-oriented design organisations.
8. Photoshop – Image Editing and Design Presentation
Adobe Photoshop helps interior designers refine visual presentations, edit images, and communicate design concepts.
Interior designers frequently work with reference images, materials, textures, and rendered views.
Photoshop can support:
-
Mood boards
-
Colour adjustments
-
Image composition
-
Material presentations
-
Render post-processing
-
Concept sheets
-
Portfolio graphics
For example, a designer may combine material samples, furniture references, colours, and lighting inspiration into a single concept board.
The official Adobe Photoshop platform provides image-editing and design tools relevant to these workflows.
Skills to Practise
-
Layers
-
Masks
-
Image adjustments
-
Selection tools
-
Composition
-
Typography
-
Export settings
Photoshop should support the design process, not replace technical drawing or modelling skills.
9. Mood Board and Client Presentation Skills
Presentation skills help interior designers communicate concepts clearly before detailed design and execution begin.
Students can use tools such as Photoshop, Canva, or other presentation software to develop:
-
Mood boards
-
Colour palettes
-
Material boards
-
Furniture references
-
Concept presentations
-
Design proposals
-
Client-facing layouts
Consider a client who wants a modern living room but is unsure what that means.
A mood board can help establish a shared understanding of colours, furniture, finishes, lighting, and overall design direction.
Skills to Practise
-
Visual hierarchy
-
Consistent layouts
-
Colour coordination
-
Material selection
-
Typography
-
Image organisation
-
Presentation storytelling
A clear presentation helps clients understand the design rather than simply admire the images.
10. Portfolio Preparation and Project Documentation
Portfolio preparation is an essential digital skill because employers and clients need evidence of how a designer approaches practical projects.
A beginner's portfolio should demonstrate more than software proficiency.
A complete interior project can include:
-
Project brief
-
Existing-space analysis
-
Concept development
-
Mood board
-
Floor plan
-
Furniture layout
-
Interior elevations
-
Material selections
-
3D model
-
Rendered views
-
Technical details
-
Final presentation
Students should explain their design decisions and identify which work they completed independently.
For example, a compact apartment project can demonstrate space planning, furniture selection, storage solutions, materials, and technical documentation.
A portfolio with two or three well-developed projects may communicate more ability than a large collection of unrelated renders.
Which Interior Design Software Should Beginners Prioritise?
Beginners should follow a learning sequence that moves from accurate drafting to 3D modelling, visualisation, documentation, and portfolio development.
|
Learning Stage |
Main Focus |
Suggested Tools |
|
Stage 1 |
Technical drafting |
AutoCAD |
|
Stage 2 |
Space planning |
AutoCAD |
|
Stage 3 |
Basic 3D modelling |
SketchUp |
|
Stage 4 |
Materials and lighting |
SketchUp + rendering tools |
|
Stage 5 |
Rendering |
V-Ray, Enscape or equivalent |
|
Stage 6 |
Presentation |
Photoshop or similar tools |
|
Stage 7 |
Advanced visualisation |
3ds Max, if relevant |
|
Stage 8 |
BIM-based workflows |
Revit, if relevant |
|
Stage 9 |
Practical projects |
Relevant CAD and design tools |
|
Stage 10 |
Portfolio |
Drawing, rendering and presentation tools |
This is a suggested learning progression, not a mandatory sequence for every student.
The ideal order depends on the student's current skills and intended career.
Which Software Skills Matter for Different Interior Design Careers?
Different interior design roles require different combinations of technical drafting, 3D modelling, rendering, and documentation skills.
|
Career Interest |
Skills to Prioritise |
|
Junior Interior Designer |
Space planning, AutoCAD, 3D modelling |
|
Interior CAD Drafter |
AutoCAD, technical documentation |
|
3D Interior Visualiser |
SketchUp, 3ds Max, rendering |
|
Residential Interior Designer |
Layouts, materials, 3D visualisation |
|
Commercial Interior Designer |
Planning, CAD, documentation, coordination |
|
Interior BIM Modeller |
Revit, documentation, BIM fundamentals |
|
Furniture Design-related roles |
3D modelling, dimensions, materials, detailing |
Students should review actual job descriptions before deciding which advanced applications to learn.
Can Beginners Learn Interior Design Without Knowing Any Software?
Yes. Beginners can start interior design training without previous CAD or 3D modelling experience, provided the course teaches the fundamentals progressively.
Before advanced software, students should understand:
-
Design principles
-
Space planning
-
Dimensions
-
Proportions
-
Colour
-
Materials
-
Furniture
-
Lighting
-
Technical drawings
Software helps communicate and develop these ideas.
It does not automatically create good design decisions.
Students who understand design principles can apply them across different software platforms.
What Should You Check Before Joining an Interior Design Course Thrissur?
Students should choose a course that connects software training with practical interior design projects and technical skills.
Before enrolling, check:
-
Does the course teach interior design fundamentals?
-
Is AutoCAD included?
-
Will you learn space planning?
-
Is 3D modelling covered?
-
Which rendering tools are taught?
-
Are materials and lighting concepts included?
-
Is technical documentation part of the curriculum?
-
Will you complete residential or commercial projects?
-
Is portfolio development included?
-
Are the trainers experienced in relevant design workflows?
-
What certification is provided?
-
What does placement assistance include?
A course that advertises many software applications is not automatically the best option.
The most useful training helps students understand how to combine software tools to complete real design tasks.
Common Software Learning Mistakes Interior Design Beginners Make
The biggest mistake is trying to learn too many applications before developing basic design and drafting skills.
Other common mistakes include:
-
Focusing only on realistic rendering
-
Ignoring dimensions and technical drawings
-
Learning commands without completing projects
-
Using furniture models without checking their dimensions
-
Ignoring materials and practical execution
-
Spending too much time switching software
-
Not developing presentation skills
-
Creating portfolios without explaining the design process
-
Assuming software certification guarantees employment
A better approach is to master the core workflow first and add advanced software when it becomes relevant.
CAD CENTER Thrissur – Building Practical Interior Design and Software Skills
CAD CENTER Thrissur provides CAD and design training aimed at helping students connect software proficiency with practical interior design applications.
Established in 1989 by Dr. M. R. Sreedharan Nair, former Principal of Government Engineering College, Thrissur, CAD CENTER has experience training engineering students, diploma holders, architects, design learners, working professionals, and corporate participants.
Its training approach includes:
-
Autodesk Authorized Training
-
Experienced technical faculty
-
Industry-oriented curriculum
-
Hands-on software learning
-
Practical project-based training
-
Modern CAD laboratories
-
Design and engineering specialisations
-
Portfolio-oriented practice
-
Placement assistance
-
Corporate training experience
-
An established alumni network
For students considering an Interior Design Course Thrissur, the goal should be to develop the ability to plan spaces, create accurate drawings, develop 3D models, communicate materials, and prepare practical project presentations.
Students can explore CAD CENTER's Interior Design Training and available CAD and Design Courses to identify a suitable learning pathway.
Conclusion: Which Software Skills Should You Learn First?
For beginners considering an Interior Design Course Thrissur, the best starting point is usually technical drafting, space planning, and basic 3D modelling, followed by rendering, presentation, and advanced software based on career goals.
AutoCAD can provide a strong foundation in accurate drawings.
SketchUp can help develop spatial visualisation.
Rendering tools can improve client presentations.
Photoshop supports image editing and mood boards.
3ds Max and Revit can become valuable when students specialise in advanced visualisation or BIM-based interior design.
A practical learning pathway is:
Interior Design Fundamentals → AutoCAD → Space Planning → SketchUp → Rendering → Presentation → Advanced Software → Portfolio
The objective is not to learn the largest number of software applications.
It is to develop the ability to complete a design project accurately, creatively, and professionally.
Ready to Start Learning Interior Design Software?
If you are a beginner trying to decide between AutoCAD, SketchUp, Revit, 3ds Max, and other design tools, start by understanding the type of interior design work you want to pursue.
Explore CAD CENTER's Interior Design Training, review available CAD and Design Courses, or contact CAD CENTER to discuss a suitable learning pathway based on your interests and career goals.
Frequently Asked Questions
1. Which interior design software should beginners learn first?
AutoCAD is a useful starting point for technical drawings, dimensions, and interior layouts. SketchUp can then help beginners develop three-dimensional spatial understanding. Rendering and presentation tools can be introduced after students understand the basic design workflow. The ideal sequence depends on the student's intended career and course structure.
2. Is AutoCAD necessary for interior design students?
AutoCAD is valuable because interior design projects often require accurate floor plans, furniture layouts, elevations, dimensions, and technical details. However, it is not the only drafting tool used in the industry. Students should prioritise the ability to create and interpret technical drawings, whether through AutoCAD or another suitable platform.
3. Is SketchUp or 3ds Max better for beginners?
SketchUp is often easier for beginners to approach when learning basic 3D spatial modelling and interior concepts. 3ds Max offers more advanced modelling and visualisation capabilities but may require additional learning time. Students can begin with SketchUp and consider 3ds Max later if their intended role involves advanced visualisation.
4. Do interior designers need to learn Revit?
Revit is not compulsory for every interior design role. It becomes more relevant when projects use BIM-based building models, coordinated documentation, and collaboration with architectural or engineering teams. Students interested in interior BIM modelling or large multidisciplinary projects may benefit from learning Revit after developing fundamental design and CAD skills.
5. What software is used for realistic interior rendering?
Rendering applications such as V-Ray and Enscape can help produce realistic interior visualisations. The best choice depends on the modelling software, required output, project workflow, and employer preferences. Students should first understand materials, lighting, composition, and basic modelling before focusing heavily on rendering quality.
6. Can I join an Interior Design Course Thrissur without software experience?
Yes. Beginners can start interior design training without previous CAD or modelling experience if the program provides a suitable foundation. Students should look for courses that teach design principles, space planning, technical drawings, software applications, materials, visualisation, and practical projects in a structured sequence.
7. How many software applications should an interior design fresher learn?
There is no fixed number. A beginner may benefit more from strong skills in technical drafting, one suitable 3D modelling platform, a rendering workflow, and presentation tools than from superficial knowledge of many applications. Additional software can be learned when required by a particular role or employer.
8. How do I choose the best Interior Design Course Thrissur for beginners?
Compare programs based on design fundamentals, AutoCAD, space planning, 3D modelling, rendering, materials, technical documentation, practical projects, trainer expertise, portfolio development, certification, and placement assistance. Choose training that helps you complete realistic interior design projects rather than only memorise software commands.
← Back