Blog Details
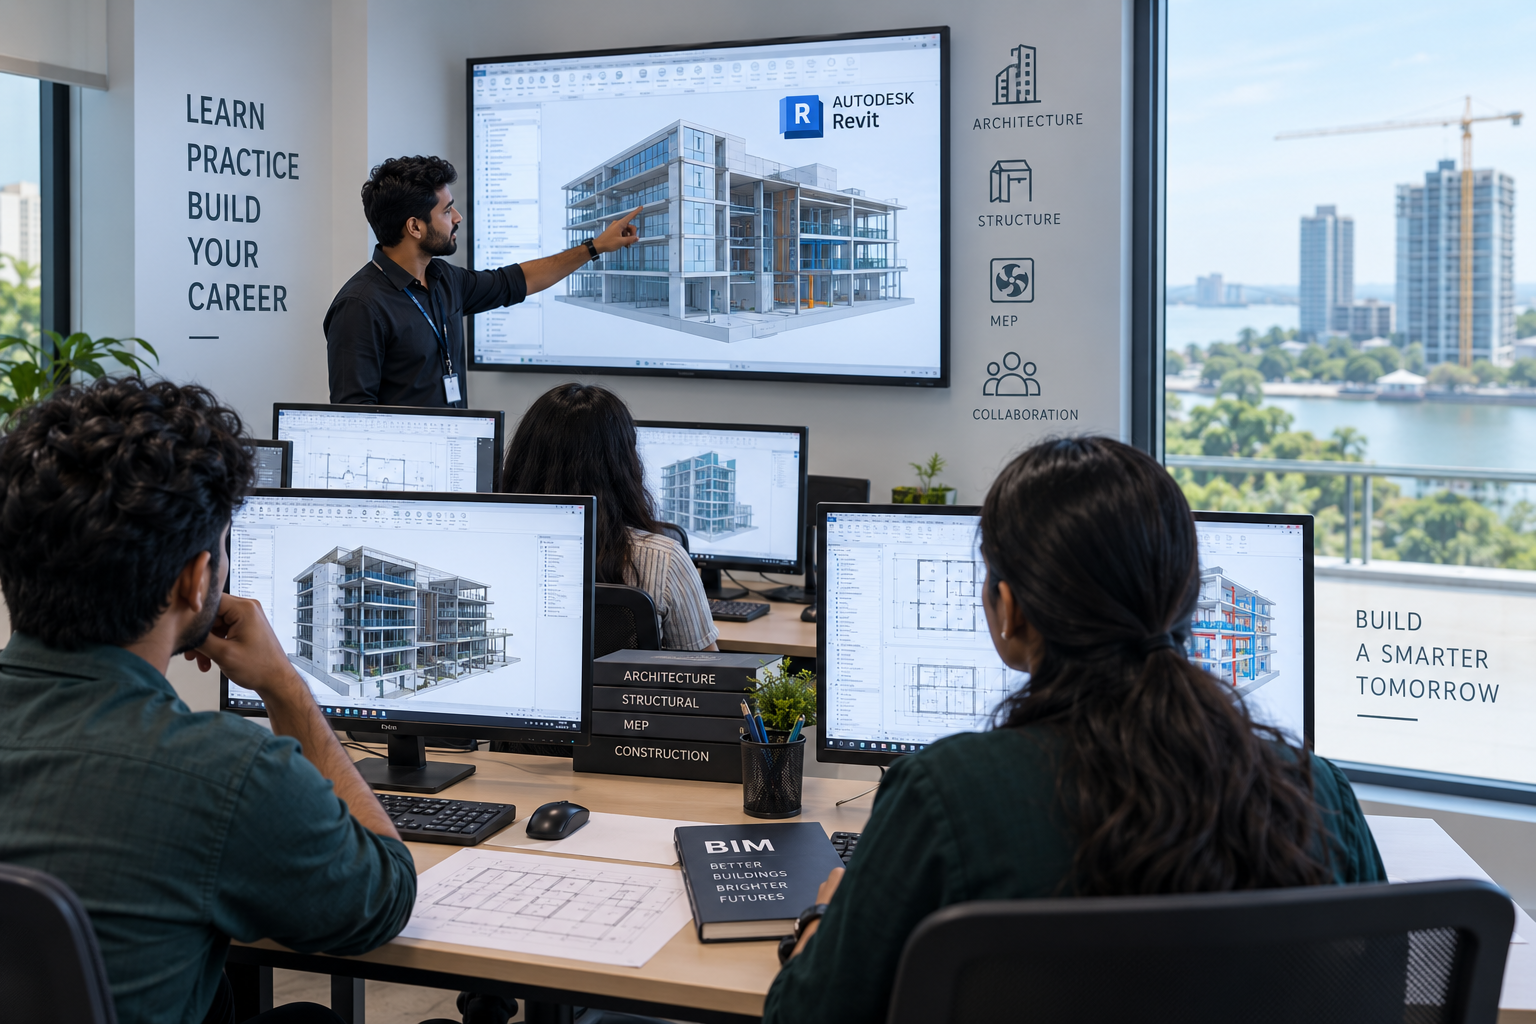
BIM vs Revit: What Is the Difference and Which Should Students in Kochi Learn?
Students entering architecture, civil engineering, MEP, and construction careers often hear two terms together: BIM and Revit. This creates a common misunderstanding that they are competing technologies or simply two names for the same thing. They are not.
For students considering BIM Training Kochi, understanding this distinction is important before choosing a course. BIM is a broader approach to creating, coordinating, managing, and using information about buildings and infrastructure, while Autodesk Revit is one of the software platforms commonly used to support BIM-based design and documentation.
Understanding the difference can help students choose training based on their career goals rather than simply selecting a course because of a software name.
What Is the Difference Between BIM and Revit?
BIM is a process for creating and managing information about a building or infrastructure asset, while Revit is software used to support that process. Students can learn Revit to develop modelling skills, but those aiming for BIM-focused careers should also understand coordination, documentation, information management, collaboration, and multidisciplinary project workflows.
According to Autodesk, Building Information Modelling involves creating and managing information for built assets throughout different stages of their lifecycle. Revit is one of the tools professionals can use within that broader process.
Key Takeaways
-
BIM is a process and methodology; Revit is software.
-
Revit is widely used for BIM-based building design, modelling, and documentation.
-
Learning Revit alone does not automatically mean a student understands the complete BIM process.
-
Architects, structural engineers, and MEP professionals can use Revit for discipline-specific modelling.
-
BIM skills can include coordination, information management, clash detection, documentation, and collaboration.
-
Beginners can learn BIM concepts alongside Revit fundamentals before progressing into advanced workflows.
-
The right learning path depends on educational background, career goals, and intended industry role.
Quick Facts: BIM vs Revit
|
Area |
BIM |
Revit |
|
What is it? |
Process and methodology |
Software platform |
|
Full name |
Building Information Modelling |
Autodesk Revit |
|
Main purpose |
Managing built-asset information and workflows |
BIM authoring, design and documentation |
|
Common users |
Architects, engineers, contractors and BIM teams |
Architects, structural engineers and MEP professionals |
|
Typical skills |
Coordination, information management and collaboration |
Modelling, families, schedules, sheets and documentation |
|
Related tools |
Revit, Navisworks and other BIM platforms |
Part of the wider BIM software ecosystem |
|
Career relevance |
BIM Modeller, BIM Coordinator and related roles |
Revit Modeller, Revit Technician and discipline-specific roles |
Why BIM Training Kochi Is More Than Learning Revit
BIM training should teach students how digital models, project information, disciplines, and workflows work together throughout an engineering or construction project.
Imagine a commercial building being developed in Kochi.
The architectural team creates the building design. Structural engineers work on foundations, columns, beams, slabs, and structural systems. MEP teams develop HVAC, electrical, plumbing, and other building-service models.
All these teams may use digital models, but BIM goes beyond creating individual 3D models.
A BIM workflow considers how project teams:
-
Create and structure information
-
Exchange models and data
-
Coordinate different disciplines
-
Detect design conflicts
-
Maintain consistent documentation
-
Manage revisions
-
Collaborate throughout the project
That is why students comparing a BIM Course in Kochi should look beyond a syllabus containing only software commands.
What Exactly Do Students Learn in Revit?
Revit teaches students how to create intelligent, parametric building models and produce coordinated project documentation.
Unlike basic 2D drafting, Revit works with building elements that contain information and relationships. According to Autodesk's Revit documentation, Revit supports building design, drawings, schedules, and coordinated project information.
Depending on the discipline, students may learn to work with:
-
Walls, floors and roofs
-
Doors and windows
-
Levels and grids
-
Families and components
-
Rooms and spaces
-
Plans and elevations
-
Sections
-
Dimensions and annotations
-
Schedules
-
Sheets
-
Construction documentation
The actual workflow differs for architecture, structural engineering, and MEP.
Revit for Architecture
Architecture students can use Revit to develop building layouts, floor plans, elevations, sections, schedules, visualizations, and construction documentation.
The advantage is that different project views are connected to the underlying building model rather than being treated simply as independent drawings.
Revit for Structural Engineering
Civil and structural engineering students can work with structural elements such as:
-
Columns
-
Beams
-
Foundations
-
Slabs
-
Structural framing
-
Related documentation
The software becomes more useful when students understand both structural engineering principles and the digital modelling workflow.
Revit for MEP
MEP learners can use Revit for mechanical, electrical, plumbing, HVAC, and other building-service systems.
Students who specifically want to develop Revit skills can explore CAD CENTER's Autodesk Revit Training Course.
BIM vs Revit: What Students in Kochi Should Understand
The simplest way to understand the relationship is this: Revit can be used within a BIM workflow, but BIM is not limited to Revit.
|
BIM |
Revit |
|
Defines a broader project approach |
Provides software tools |
|
Covers information and workflows |
Creates and edits BIM models |
|
Can involve multiple disciplines |
Supports architecture, structure and MEP |
|
Extends across project lifecycle stages |
Supports design, modelling and documentation |
|
Includes collaboration and coordination |
Supports model-based project workflows |
|
Can involve several software platforms |
Is one platform within the BIM ecosystem |
This difference becomes especially important when students begin looking at job roles.
An employer looking for a Revit Modeller may primarily expect strong modelling and documentation skills.
A BIM-related role may require additional knowledge of multidisciplinary coordination, information exchange, model review, standards, clash detection, and project workflows.
How Do BIM and Revit Work Together on a Real Project?
Revit can create discipline-specific building models, while the wider BIM workflow connects those models, information, and project teams.
Consider a multi-storey commercial project.
The architecture team develops its model. The structural team creates a structural model. The MEP team then models building services such as ducts, electrical systems, pipes, and equipment.
At this point, multiple discipline models may exist.
The wider BIM process can involve:
-
Establishing project information requirements.
-
Developing discipline-specific models.
-
Coordinating architectural, structural, and MEP information.
-
Reviewing model quality and consistency.
-
Identifying clashes between building systems.
-
Resolving coordination problems.
-
Producing coordinated documentation.
-
Exchanging information between project teams.
-
Managing revisions as the project progresses.
For example, imagine an HVAC duct crossing through a structural beam.
If the architectural, structural, and MEP information is properly coordinated, teams can identify the conflict digitally and work on a solution before it becomes a construction-site problem.
Tools such as Navisworks can also be introduced for model review and coordination alongside Revit.
Civil engineering students interested in these workflows can explore CAD CENTER's Civil CAD Training.
This practical example shows why BIM should not simply be understood as another term for 3D modelling.
Which Should Students Learn First: BIM or Revit?
For many beginners, learning BIM concepts alongside Revit fundamentals provides a practical foundation before moving into advanced coordination and project workflows.
A possible learning path is:
Engineering or Architecture Fundamentals → CAD Basics → BIM Concepts → Revit Modelling → Documentation → Multidisciplinary Models → Coordination → BIM Project Workflows
However, there is no single roadmap that suits every student.
Architecture Students
Architecture students can begin with building design principles and Revit Architecture before progressing into BIM documentation, information-rich modelling, and multidisciplinary coordination.
Civil and Structural Engineering Students
Civil and structural engineering students may combine CAD fundamentals, Revit, structural modelling, BIM principles, documentation, and model coordination.
Students planning a broader BIM career can explore CAD CENTER's BIM training program.
MEP Students and Professionals
MEP learners should understand building services and engineering fundamentals alongside software training.
Revit becomes more valuable when a student understands the systems being modelled rather than simply memorising commands.
Students can then move into multidisciplinary BIM coordination to understand how mechanical, electrical, plumbing, architectural, and structural systems interact.
Those interested specifically in this field can explore CAD CENTER's MEP training.
Students Targeting BIM Careers
Students planning to work specifically in BIM should develop more than modelling skills.
Useful capabilities include:
-
BIM fundamentals
-
Model creation
-
Construction documentation
-
Multidisciplinary coordination
-
Clash detection
-
Model review
-
Information exchange
-
BIM standards
-
Collaboration workflows
-
Practical project execution
Is Revit Alone Enough for a BIM Career?
Revit is an important BIM skill, but Revit proficiency alone may not cover everything expected in broader BIM roles.
A Revit Modeller may primarily create, update, and document discipline-specific models.
A BIM Coordinator can require broader knowledge of:
-
Model federation
-
Clash detection
-
Coordination procedures
-
Project information requirements
-
Information exchange
-
Model review
-
BIM standards
-
Multidisciplinary collaboration
At more advanced levels, BIM also involves structured information-management practices.
For example, the ISO 19650 series establishes concepts and principles for managing information over the lifecycle of built assets using BIM.
Students should therefore think about career capability rather than software certificates alone.
What Career Opportunities Can BIM and Revit Skills Support?
BIM and Revit skills can support technical career opportunities across architecture, engineering, construction, and building services.
Depending on educational qualifications, specialization, software proficiency, project experience, and employer requirements, potential roles can include:
-
Revit Modeller
-
Architectural BIM Modeller
-
Structural BIM Modeller
-
MEP BIM Modeller
-
BIM Technician
-
BIM Coordinator
-
CAD/BIM Technician
-
Design Documentation Professional
Job titles and responsibilities differ between organizations.
For example, an entry-level modeller may spend more time developing models and documentation, while an experienced BIM Coordinator may work across several disciplines and manage coordination between project teams.
Industries where these skills can be relevant include:
-
Architecture
-
Engineering consulting
-
Construction
-
MEP services
-
Infrastructure
-
Real estate development
-
Design consulting
-
Multidisciplinary AEC organizations
Students should also remember that more advanced BIM positions generally require practical project experience in addition to software training.
What Should You Check Before Choosing BIM Training Kochi?
Students should choose BIM training based on the project skills and career capabilities they need rather than simply counting the number of software packages in a course.
Before enrolling, check whether the training includes:
-
Clear BIM fundamentals
-
Practical Revit training
-
Discipline-specific workflows
-
Construction documentation
-
Multidisciplinary model concepts
-
Model coordination
-
Clash detection or model review
-
Practical project work
-
BIM standards and workflows
-
Relevant certification
-
Career and placement guidance
It is also worth asking about the trainers.
A trainer who understands how software is used in real architecture, engineering, or construction workflows can help students understand why particular modelling and coordination practices matter.
Students comparing BIM Training Kochi options should therefore look for training that progresses from individual software skills into actual project workflows.
BIM and Revit: Myths vs Facts
Understanding common misconceptions can help students avoid choosing the wrong learning path.
|
Myth |
Fact |
|
BIM and Revit are the same |
BIM is a process; Revit is software |
|
BIM means creating 3D models |
BIM includes information, coordination and collaboration |
|
Knowing Revit means mastering BIM |
Revit is one important part of a broader BIM skill set |
|
BIM is only for architects |
Civil, structural, MEP and construction professionals also use BIM |
|
Learning more software always means better training |
Practical workflow knowledge matters more than software count |
A useful way to remember the difference is:
Revit is a tool. BIM is the broader process in which people, information, standards, workflows, and digital technologies work together.
CAD CENTER Kochi – Developing BIM Skills Beyond Software Commands
CAD CENTER Kochi provides engineering-focused training designed to help students understand both software tools and their practical applications.
CAD CENTER was established in 1989 by Dr. M. R. Sreedharan Nair, former Principal of Government Engineering College, Thrissur. Over the years, the institute has provided CAD and engineering technology training to students, engineers, architects, diploma holders, working professionals, and corporate learners.
Its training approach includes:
-
Autodesk Authorized Training
-
Experienced technical faculty
-
Industry-oriented curriculum
-
Hands-on practical training
-
Project-based learning
-
Modern CAD laboratories
-
Placement assistance
-
Multiple engineering and design disciplines
-
Corporate training experience
-
An established alumni network
For a student in Kochi, the important consideration is not simply whether a course teaches Revit. The training should also match the student's educational background and intended career.
An architecture student, structural engineer, and MEP professional may all use Revit and BIM, but the practical knowledge each person needs can be different.
Students can explore the wider range of CAD CENTER courses before selecting a specialization.
Conclusion: Is BIM Training Kochi Better Than Learning Only Revit?
For students seeking broader BIM-oriented careers, BIM Training Kochi provides a more comprehensive learning direction, while Revit training can be an effective starting point for developing practical modelling and documentation skills.
If your immediate goal is to learn building modelling software, focused Revit training may be appropriate.
If you want to understand multidisciplinary digital construction workflows, model coordination, clash detection, information exchange, and broader BIM processes, you will need to move beyond Revit commands.
For many students, therefore, the most useful question is not:
“Should I learn BIM or Revit?”
Instead, ask:
“How can I learn Revit as part of a complete BIM skill set?”
The answer should depend on your educational background, current skill level, career goal, engineering or design discipline, and the type of projects you want to work on.
Ready to Build Your BIM and Revit Skills?
If you are unsure whether a Revit-focused course or a broader BIM program is right for you, compare the curriculum with the career role you want to pursue.
Explore CAD CENTER's BIM Course, review available CAD and engineering training programs, or contact CAD CENTER to discuss a suitable learning path based on your educational background and career interests.
Frequently Asked Questions
1. What is the main difference between BIM and Revit?
BIM is the broader process of creating, managing, coordinating, and exchanging information about buildings and infrastructure. Revit is Autodesk software used for BIM-based modelling, design, and documentation. In simple terms, BIM describes the process and workflow, while Revit is one of the digital tools that can be used within that process.
2. Should a beginner learn BIM or Revit first?
Beginners can learn basic BIM concepts while developing practical Revit skills. This helps students understand why BIM is used while gaining hands-on modelling experience. After learning Revit fundamentals, they can progress into multidisciplinary coordination, model review, clash detection, documentation, and broader BIM project workflows.
3. Is Revit necessary for BIM?
Revit is widely used in BIM workflows, particularly for architecture, structural engineering, and MEP, but BIM is not tied to one software product. A BIM workflow can involve multiple authoring, coordination, analysis, documentation, and information-management tools depending on the discipline and project requirements.
4. Is BIM Training Kochi suitable for civil engineering students?
Yes. BIM training can be relevant for civil and structural engineering students interested in digital building design, structural modelling, documentation, coordination, and construction workflows. However, students should choose a program aligned with their intended specialization because BIM training for structural engineering can differ from architecture or MEP-focused training.
5. Can I get a BIM job after learning only Revit?
Strong Revit skills can help prepare students for entry-level modelling and documentation opportunities, but broader BIM roles may require additional knowledge. Coordination, clash detection, multidisciplinary workflows, information management, project standards, and practical project experience become increasingly important when progressing toward roles such as BIM Coordinator.
6. Which software should a BIM student learn?
The right software depends on the student's discipline and career goal. Revit is commonly used for architectural, structural, and MEP BIM authoring, while Navisworks can support model review and coordination. AutoCAD may remain useful for drafting and supporting documentation. Infrastructure BIM workflows can require a different combination of platforms.
7. Is BIM only useful for architects?
No. BIM is relevant across architecture, civil and structural engineering, MEP, construction, infrastructure, and asset-management workflows. BIM Modellers, technicians, engineers, coordinators, contractors, and other AEC professionals may work with BIM information. The exact responsibilities and software used depend on the person's discipline and role.
8. How do I choose the right BIM course in Kochi?
Start with your career objective and educational background. Check whether the course covers BIM concepts, relevant Revit modules, practical projects, documentation, model coordination, and software appropriate to your discipline. Also consider trainer expertise, certification, facilities, project exposure, and career support. A suitable course should explain how BIM works on real projects, not just how to operate software.
← Back